ACP-01101 Exam Questions & Answers
Autodesk Certified Professional in AutoCAD for Design and Drafting • AutoDesk
100% money-back guarantee
Sample ACP-01101 Questions
Practice with real exam-style questions, each with the verified correct answer and explanation.
Refer to the exhibit.
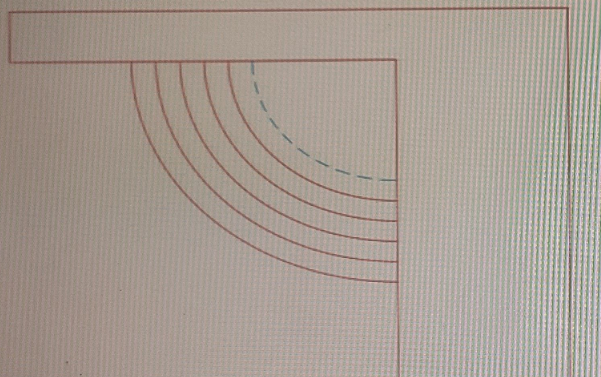
The exhibit shows a set of ornamental garden stairs going up to a walkway as part of a landscaping design.
You need to make sure that the edge of the top step in shown in a different linetype, as shown by the dashed line in the exhibit.
Which prompt in the OFFSET command should you use?
Exhibit.
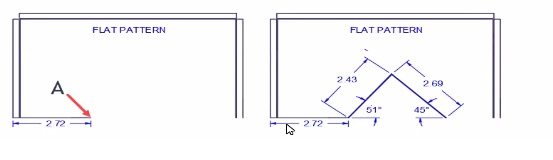
The exhibit on the right reflects a design change for the fiat pattern.
Starting at point A. while using dynamic input, which coordinates win draw both angered lines?
Dynamic input in AutoCAD allows you to enter coordinates and angles directly in the command line, providing real-time feedback on the drawing. To draw lines at specific angles and lengths, you use the format length Start Point (A): Begin drawing from point A. Enter Length and Angle: For the first line, input 2.43<51 to draw a line that is 2.43 units long at an angle of 51 degrees from the horizontal. Enter Length and Angle for Second Line: For the second line, input 2.69<-45 to draw a line that is 2.69 units long at an angle of -45 degrees from the horizontal. Using dynamic input in this manner ensures precise drawing and proper alignment as per the given angles and lengths.
Exhibit.
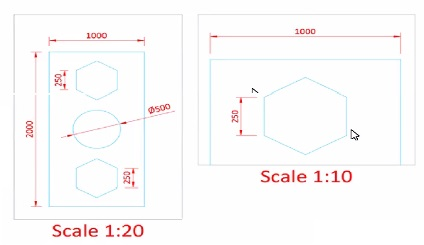
A CAD designer needs two viewports at different scales in a layout The text and the arrowheads of the dimensions need to be displayed al the same size in both viewports in paper space.
What should the designer use to display all text and arrowheads at the same size?
Create or Modify Dimension Style: Type DIMSTYLE in the command line and press Enter. Create a new dimension style or modify an existing one.
Set as Annotative: In the Dimension Style Manager, go to the Fit tab and check the Annotative option.
Apply to Dimensions: Ensure that all dimensions in your drawing use this annotative dimension style.
Set Annotation Scale: Set the annotation scale for each viewport so that the dimensions scale correctly in each one. Use the Properties palette to set the Annotation Scale for each viewport.
AutoCAD Help Documentation on Using Annotative Dimensions
Exhibit.
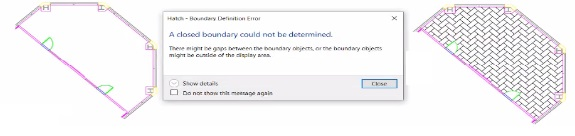
Identify the Open Gaps:
The error message indicates that there are gaps between the boundary objects.
Zoom into the area where the hatch is to be applied and inspect the boundary for any visible gaps or discontinuities.
Use the JOIN Command:
In AutoCAD, type JOIN in the command line and press Enter.
Select the boundary objects that define the area to be hatched.
The JOIN command will combine collinear segments and close any small gaps between the objects, creating a continuous boundary.
Reapply the Hatch:
After using the JOIN command, attempt to hatch the area again by typing HATCH in the command line and selecting the boundary.
The continuous boundary should now be recognized, allowing the hatch to be applied without errors.
AutoCAD Documentation on the JOIN command: JOIN Command
The exhibit shows a workstation arrangement, with horizontal and vertical dimensions, representing the row and column spacings.
Both dimensions have been placed incorrectly, with one origin point of each dimension being placed in the wrong position.
What command should be used to ensure that the dimension objects are placed accurately?
Get access to all 97 verified questions with detailed answers.
Unlock All ACP-01101 Questions