BIM_MGT_101 Exam Questions & Answers
Autodesk Certified Professional in BIM Management for Building Design • AutoDesk
100% money-back guarantee
Sample BIM_MGT_101 Questions
Practice with real exam-style questions, each with the verified correct answer and explanation.
A BIM manager is running clash detection for the first time on a large retail project during the Design Development phase. After copying all the models to the coordination space on Autodesk Forma, the matrix shows no clashes among any of the models.
How should the BIM manager proceed?
A complete absence of clashes on a large multidisciplinary retail project is more likely to indicate an input or positioning problem than perfect coordination. The BIM manager should first confirm that every published model uses the approved shared-coordinate system and appears in the correct horizontal position, elevation, and orientation. Models exported using unrelated internal or project coordinates may be separated by a substantial distance in the coordination space, preventing the clash engine from detecting intersections.
After correcting the source models, the teams should republish the designated coordination views and verify visually that the architectural, structural, and building-services models overlay correctly before rerunning clash detection. Publication status, model versions, included geometry, and coordination-space assignments should also be checked.
Adding sheets does not affect three-dimensional clash detection because sheets are documentation containers rather than coordinated model geometry. Proceeding on the assumption that zero results means zero issues would bypass essential input validation. A case study would be inappropriate until the unexpected result has been investigated and confirmed.
The governing principle is that clash results are only reliable when the model inputs, coordinate systems, publication settings, and federation are validated first.
Reference topics: Shared coordinates; model publication; coordination-space validation; clash-detection inputs; federated-model positioning; quality assurance.
Refer to the exhibit.
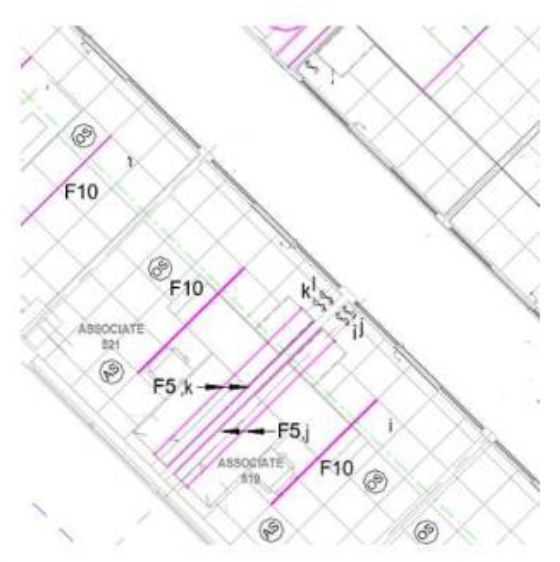
A designer cannot see a 2x4 tile ceiling in the hallway area of their Reflected Ceiling Plan, but that same ceiling is visible in a 3D view. The 2x2 ceilings in the other rooms are visible in both views.
What are two possible reasons for this? (Select two.)
A view filter can be configured to act only on ceilings meeting specific criteria, such as family name, type name, material, height, or another parameter. Because the missing ceiling is a 2x4 type while the visible ceilings are 2x2 types, a filter targeting the 2x4 ceiling could hide it or override its graphics without affecting the other ceilings.
A Plan Region can also impose a localized View Range that differs from the parent Reflected Ceiling Plan. If the hallway contains a Plan Region with a higher cut plane or an otherwise incompatible view range, the ceiling can fall outside the region's visible range even though it remains present and visible in a 3D view.
The ceiling was not deleted because it is still visible in 3D. Turning off the Ceilings category through a View Template would ordinarily hide all ceilings governed by that category in the view, contradicting the fact that the 2x2 ceilings remain visible. Similarly, Hide in View by Category affects the entire Ceilings category within that view rather than one ceiling type or a single hallway element.
Reference topics: Reflected Ceiling Plans; View Range; Plan Regions; view filters; category visibility; view-template troubleshooting.
The BIM Execution Plan (BEP) has just been completed for a new project. To ensure all multidisciplinary team members review and understand their roles and responsibilities, what is the most effective way to distribute the BEP before the project starts and ensure it remains accessible to everyone throughout the project?
A mandatory multidisciplinary review session is the strongest method for ensuring that contributors understand the BEP rather than merely receive it. The session allows the BIM manager to explain model ownership, coordination procedures, file structures, software requirements, information exchanges, quality-control responsibilities, naming conventions, issue workflows, and escalation processes. It also enables each discipline to identify ambiguities and confirm acceptance before implementation begins.
Following review and approval, the BEP should be retained as the official controlled project document in the Common Data Environment. This provides an accessible reference and establishes the approved baseline against which later revisions can be tracked.
Uploading a live copy to a shared folder is necessary for accessibility, but distribution alone does not demonstrate that participants understand their obligations. Including the BEP in the contract provides formal status but does not replace operational onboarding. Email signatures confirm receipt or acknowledgment, not comprehension, and can lead to disconnected copies outside the controlled document environment.
The best process combines formal review, multidisciplinary approval, controlled publication, and ongoing accessibility. Among the available choices, option B most completely addresses understanding, agreement, and official document control.
Reference topics: BIM Execution Plan onboarding; multidisciplinary review; roles and responsibilities; controlled documentation; Common Data Environment; approval and revision management.
Due to unpredictable material tariffs, a campus project anticipates possibly changing its structural framing system once pricing is finalized. This could affect floor-to-floor heights across several buildings.
What method would best ensure both initial and ongoing coordination of Levels and Grids across a large multidisciplinary Revit project?
Copy/Monitor is designed to support both the initial creation and continuing coordination of critical datum elements between linked Revit models. Participating disciplines can copy the approved Levels and Grids from the authoritative architectural or structural model into their own models and establish monitored relationships to the source elements.
If the structural framing decision later changes floor-to-floor elevations or grid positions, Revit generates coordination-review notifications when the linked source model is reloaded. The receiving teams can then assess each change, postpone it where necessary, reject it, or update their corresponding datum elements through a controlled coordination process.
Shared Coordinates ensure that models occupy the correct common spatial position, but they do not monitor changes to individual Levels or Grids. Establishing a primary model in a collaboration platform supports information exchange but does not create element-level coordination relationships. Exporting reports and property information provides only a static record and would require manual comparison after every design revision.
The project must also establish which discipline owns the master datum elements and define how proposed changes are reviewed and approved before dependent teams modify their models.
Reference topics: Copy/Monitor; coordination review; Levels and Grids; datum ownership; linked-model change management; multidisciplinary Revit coordination.
During a project onboarding meeting, the client provides their current BIM standards and templates to the BIM manager. The project will involve multiple consultants across different regions and is being delivered under a fast-track schedule with a high volume of design iterations. The client has also indicated that they plan to use a new collaboration platform not previously piloted on similar project types.
The BIM manager must evaluate whether the client's materials are sufficient and aligned with digital-delivery expectations, collaboration goals, and coordination requirements.
Given these factors, which two of the client's BIM resources must be prioritized for review to evaluate their ability to support digital delivery and coordination across regions, teams, and time constraints? (Select two.)
The BIM manager should first test whether the client's data definitions and templates can support consistent production across all participating regions and disciplines. Shared-parameter files and naming conventions must be reviewed because inconsistent parameter definitions, duplicate identifiers, regional naming variations, or conflicting classifications can compromise schedules, model checking, data exports, and asset-information delivery.
The project templates must also be evaluated for units, naming structures, view organization, browser conventions, coordinates, and other coordination-critical settings. On a fast-track project, deficiencies in these baseline resources will be replicated rapidly across many models and become expensive to correct after production begins.
Training and software access are valid mobilization concerns, particularly with a new collaboration platform, but they do not establish whether the client's actual BIM standards and templates are technically coherent. Sample sheets and title blocks primarily reveal graphical preferences rather than digital-delivery capability. Allowing unrestricted discipline customization would weaken standardization and increase coordination risk.
Options A and B directly assess whether the client's existing resources provide a consistent data and model-authoring foundation for distributed, high-velocity delivery.
Reference topics: Client-standard assessment; template validation; shared-parameter governance; naming conventions; regional consistency; project mobilization.
Get access to all 57 verified questions with detailed answers.
Unlock All BIM_MGT_101 Questions