PDD Exam Questions & Answers
ARE 5.0 Project Development and Documentation Exam • NCARB
100% money-back guarantee
Sample PDD Questions
Practice with real exam-style questions, each with the verified correct answer and explanation.
In winter conditions, when the outdoor air is below freezing and the indoor humidity is maintained at 40 percent relative humidity for 24 hours a day, ice forms on the exterior surface of the stone facing.
Which of the following elements is missing from the building wall section?
With outdoor below freezing and indoor RH ~40% continuously, interior vapor will migrate outward. If a proper interior-side vapor barrier/retarder is missing, moisture moves through the wall and can condense and freeze at the cold exterior stone, forming visible ice. Insulation, air spaces, or rain screens help heat/moisture management, but the symptom (ice due to vapor diffusion) points specifically to the lack of an interior vapor barrier in a cold-climate assembly.
PDD references: Moisture control & vapor retarder strategy in cold climates; condensation diagnostics (ASHRAE Fundamentals; ARE 5.0 PDD---Envelope moisture control).
Refer to the exhibit.
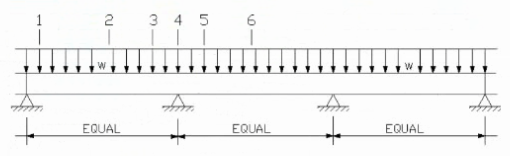
Refer to the exhibit.
It is required to cut a hole in the web of the beam shown.
Which of the locations would be best? Check the two that apply.
Cutting holes in beam webs is common for running mechanical, electrical, or plumbing services but must be done carefully to avoid weakening structural integrity.
Holes should be located near mid-span supports (points of low bending moment and high shear) to reduce impact on beam bending strength.
Holes should not be located near areas of maximum bending moment (typically mid-span between supports), because this is where the beam experiences maximum tension or compression.
Locations 2 and 4 are at or near the beam supports (shear zones), and generally small holes can be cut there, following size limits and reinforcement guidelines.
Locations 1, 3, and 5 are closer to mid-span or areas of high bending stress, so holes here risk compromising the beam's moment capacity.
NCARB ARE 5.0 Review Manual, Structural Systems chapter
Steel construction and beam design guidelines (AISC)
Building codes and structural engineering best practices for web penetrations
During the documentation of an office building, the owner requests a fitness center amenity be added to the scope. The mechanical engineer informs the architect that the mechanical unit currently located on a utility mezzanine will need to increase in size to accommodate the required increased capacity.
Who should the architect confirm with that the larger unit will work in this location?
When the mechanical unit on a utility mezzanine increases in size:
The structural engineer must confirm the mezzanine can support the increased weight and dynamic loads of the larger unit.
The architect coordinates with the structural engineer to ensure structural integrity.
The building owner is informed but not responsible for technical assessment.
The authority having jurisdiction (AHJ) oversees code compliance but not structural verification.
Accessibility consultant deals with accessibility issues, not mechanical equipment sizing.
NCARB ARE 5.0 Review Manual, Project Development and Documentation chapter
Building systems coordination and structural integration
Which of the following have natural resins that resist termite attack? (Check the two that apply)
In wood selection for exterior construction, certain species' heartwoods contain natural extractives/resins that deter decay and insect activity. Western Red Cedar and Cypress are well known for natural durability and termite resistance without chemical treatment. Species such as Douglas fir, hemlock, southern yellow pine, and most oaks are not reliably termite-resistant in their sapwood and typically require preservative treatment for use in termite zones.
PDD Reference: NCARB ARE 5.0 PDD content area ''Materials & Assemblies---Wood'' (durability/decay resistance), CSI Div. 06 wood materials selection notes, and IBC Appx. on decay- and termite-prone areas---select naturally durable species or preservative treatment.
Which elevator type is the most appropriate choice for a 15-story high-rise residential condominium where speed and noise are considerations?
For a 15-story high-rise where speed and noise matter, gearless traction elevators are the standard choice: highest speeds, smoother/quiet operation, and efficiency for taller buildings. Hydraulic (holed or hole-less) are limited to low-rise (2--6 stories) and are slower/noisier; geared traction is mid-rise with lower speeds and more noise than gearless.
PDD references: Vertical transportation selection criteria---rise vs. technology; ARE 5.0 PDD ''Building Systems---Elevators.''
Get access to all 100 verified questions with detailed answers.
Unlock All PDD Questions